Corpus Christi Church (Kościół Bożego Ciała), Wroclaw
At the end of the "tourist" part of Świdnicka Street stands a grandiose church, a remarkable example of brick Silesian Gothic (gotyk ceglany). Its history dates back more than 700 years and goes back to the era of knightly orders. The first single-nave chapel on this site appeared at the turn of the XIII and XIV centuries, and the official mention in the documents of Emperor Charles IV dates back to 1351.
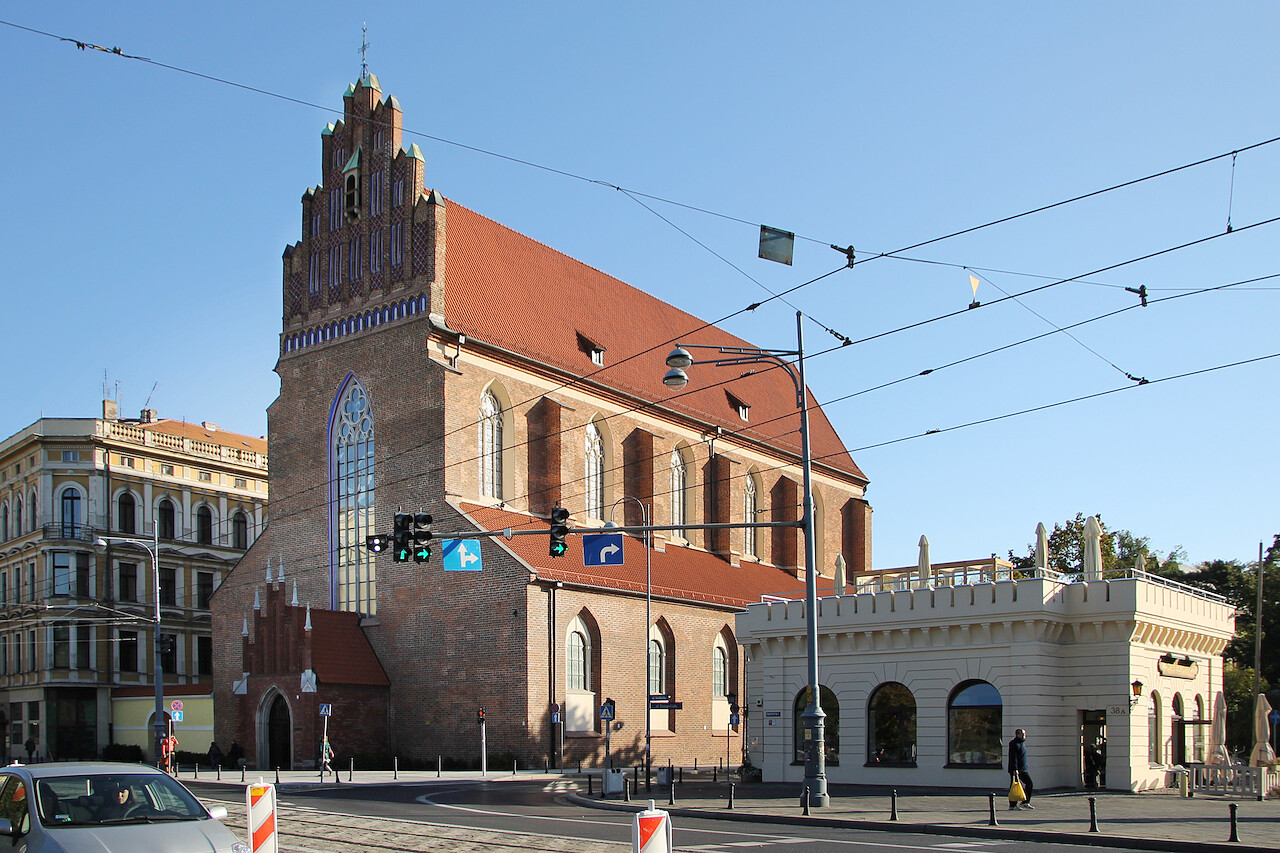
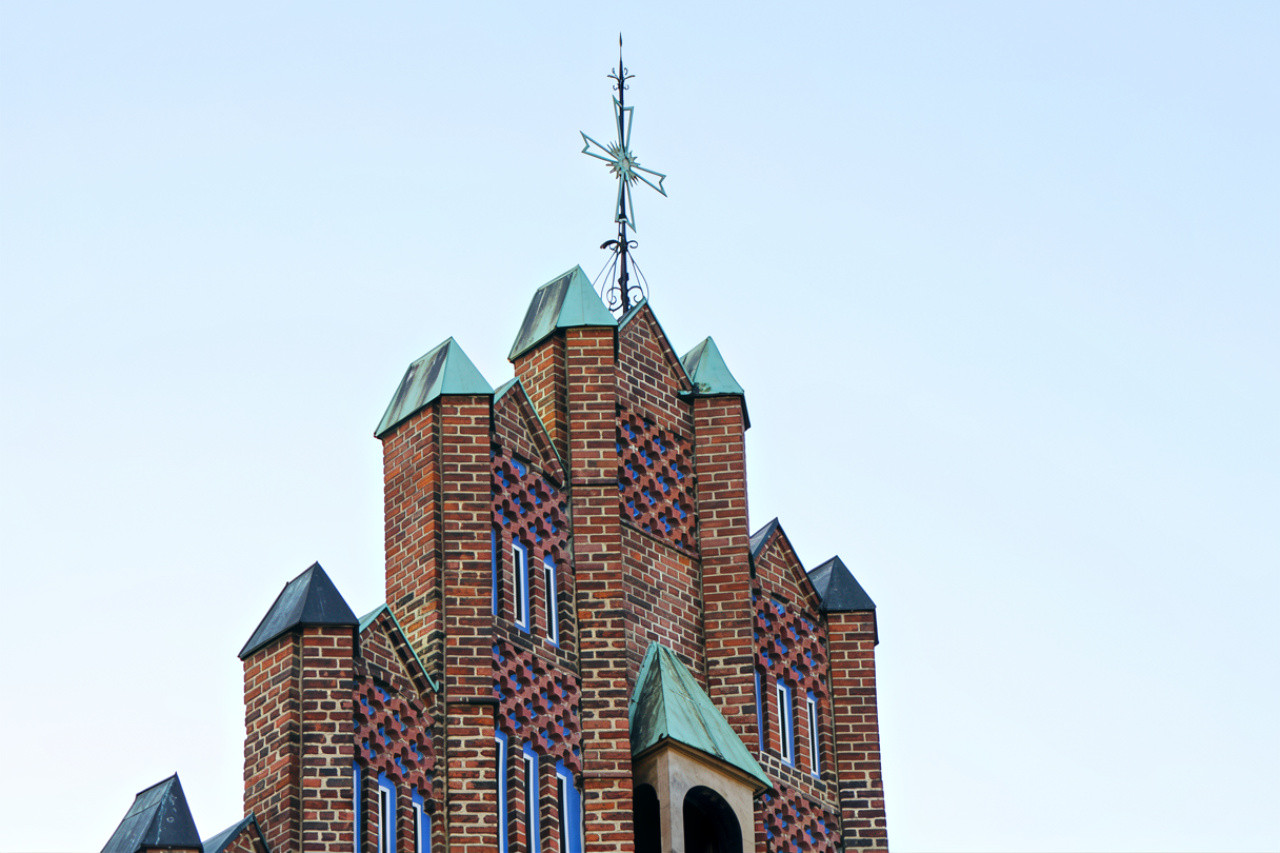
The three-nave Gothic building of the Church of the Holy Body of Christ, which we see today, was built by the Order of the Knights Hospitaller (the Иоанниты) between approximately 1420 and 1450. The architectural appearance of the building was determined by its location and the strict rules of the Order. Firstly, it was built in close proximity to the city walls and the Svidnicki Gate and effectively served as part of Breslau’s fortifications. Secondly, the vow of poverty precluded any display of luxury, even in religious rites; for this reason, the building lacks any architectural excesses. There is also no tower typical of Gothic architecture, as the Hospitallers considered it a symbol of pride. The only thing the knights allowed themselves was a tall, stepped triangular pediment, typical of medieval Silesian architecture.

In 1540, amidst religious reforms, the Protestant city council seized the church from the Johannites and transferred it to the Lutherans. However, the new community used it for only 8 years. After that, the building became an ordinary warehouse for salt and grain for many decades. In 1692, the Bishop of Wrocław, Francis Ludwig, bought the building from the city for 30,000 thalers and returned it to the Catholic community.
Medieval Gothic seemed too gloomy, ascetic, and outdated to the theologians and architects of that time, and during the Counter‑Reformation, the Catholic Church sought to impress parishioners with its splendor; therefore, at the turn of the 17th and 18th centuries, the interior of the church was completely rebuilt in the Baroque style. The best masters of Silesian Baroque created a monumental multi-tiered wooden altar, covered with gilding and carved details. It was adorned with expressive sculptures of saints and a large‑scale painted canvas depicting the Last Supper. The walls and austere Gothic arches were covered with lavish polychromy. Baroque frescoes depicting angels, biblical scenes, and the triumph of the Eucharist appeared on the ceilings and vaults, creating the illusion of an open sky. Carved figures of the apostles and patrons of the Hospitaller order were placed along the naves and by the pillars. The sculptures featured the characteristic Baroque expression, flowing garments, and emotional faces. The church was equipped with a richly decorated pulpit (ambo) featuring gilded bas‑reliefs and a new organ housed in a lavishly carved case, which filled the entire space with powerful sound.

However, the church enjoyed this splendor for only half a century: in 1749, a powerful explosion occurred in the gunpowder yard located nearby. The blast wave severely damaged the walls and roof, although it did not cause significant damage to the interior decoration. During the Seven Years' War (1756–1763), Prussian troops used the building as a storage facility for fodder and provisions, but they treated the interiors with care.

In 1810, a total secularization of church lands took place in Prussia, and the Order of the Knights Hospitaller lost all its real estate. The church came into the possession of the city authorities and was used for some time as a warehouse.

In 1813, during the wars with Napoleon, the church was occupied by the military again, with a headquarters and an infirmary for wounded soldiers being set up there, and later it was used to house prisoners. Then, until the end of the 19th century, the civil authorities used the building for various purposes and kept it in good condition. From 1875 to 1920, the building was transferred to the Old Catholic community, which held services there. After the First World War, it returned to the Roman Catholic Church.

In 1945, during the assault on the Breslau fortress, artillery shells hit the church. The ensuing fire destroyed the unique wooden altar, ambo, sculptures, and organ. The collapsed vaults irrevocably buried the remarkable frescoes. After the war, Silesia became part of Poland, and Breslau was renamed Wrocław.

In 1955, the Polish authorities began restoring the historical building. Polish restorers decided not to restore the Baroque elements, but to return the interior to its strict, original medieval Gothic appearance. Today, only archival photographs and rare surviving elements of stone sculptures remind us of the Baroque era in the church.

Today, the Church of the Holy Body of Christ functions as a Roman Catholic parish church. Its interior decoration differs significantly from that of most other tourist churches in the city. Inside, a strict medieval aesthetic reigns: white plastered walls and tall pointed arches are effectively combined with elements made of rough, unplastered red brick.

The ceiling of the main nave is decorated with a complex, elegant weave of Gothic ribs. Instead of the destroyed Baroque multi‑tiered iconostasis, a simpler modern altar has been installed here, which emphasizes the monumentality and purity of the Gothic space. The only authentic artifact of the church is a miraculously surviving stone tabernacle (skene) from the 15th century, decorated with filigree Gothic carvings.

The church is not a tourist attraction, and entry is completely free. You can visit it during services, which take place in the morning and evening. Before the service begins, you will have some time to take a closer look and take photos of the interiors. When the church is closed, you can go into the narthex (the vestibule of the main portal) and examine the interior through the wrought‑iron door grille.