Marmara University Rector's Office
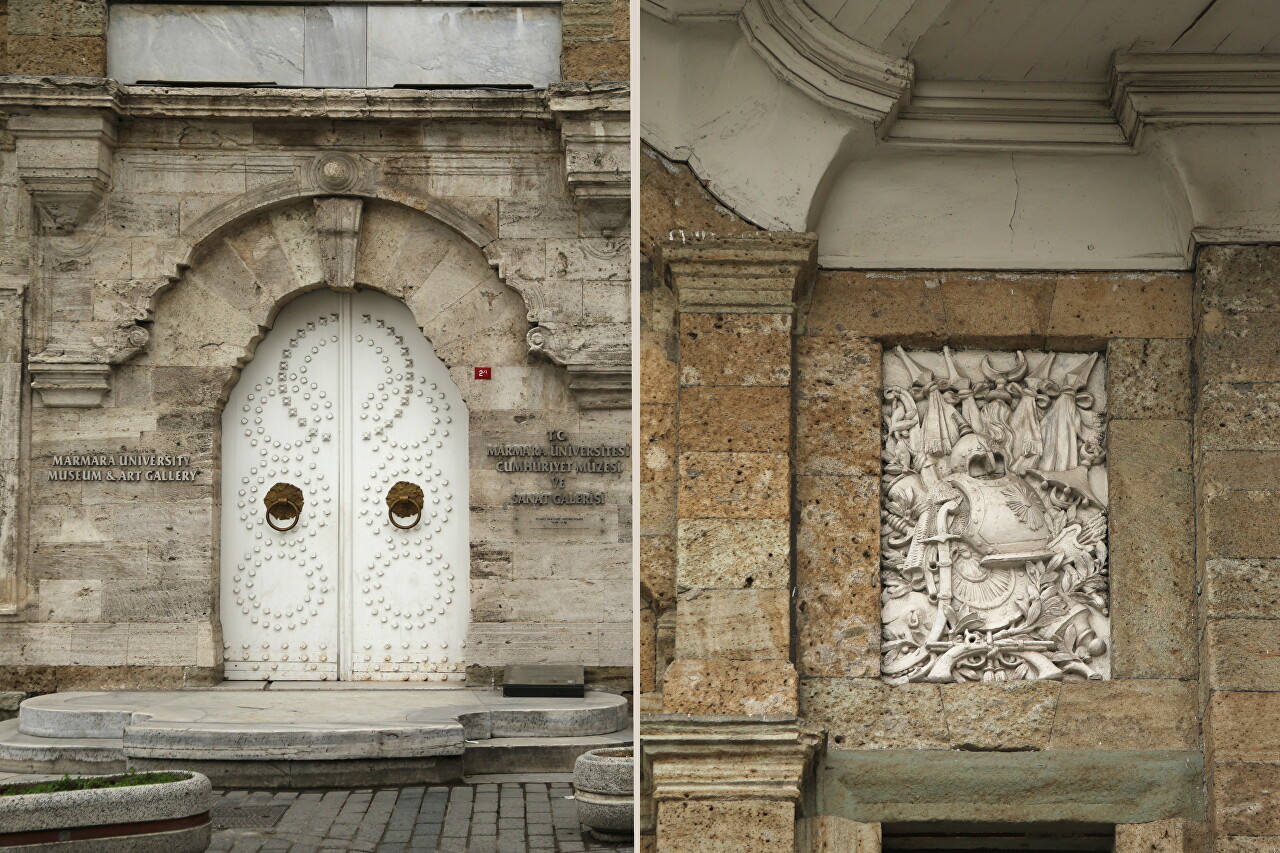



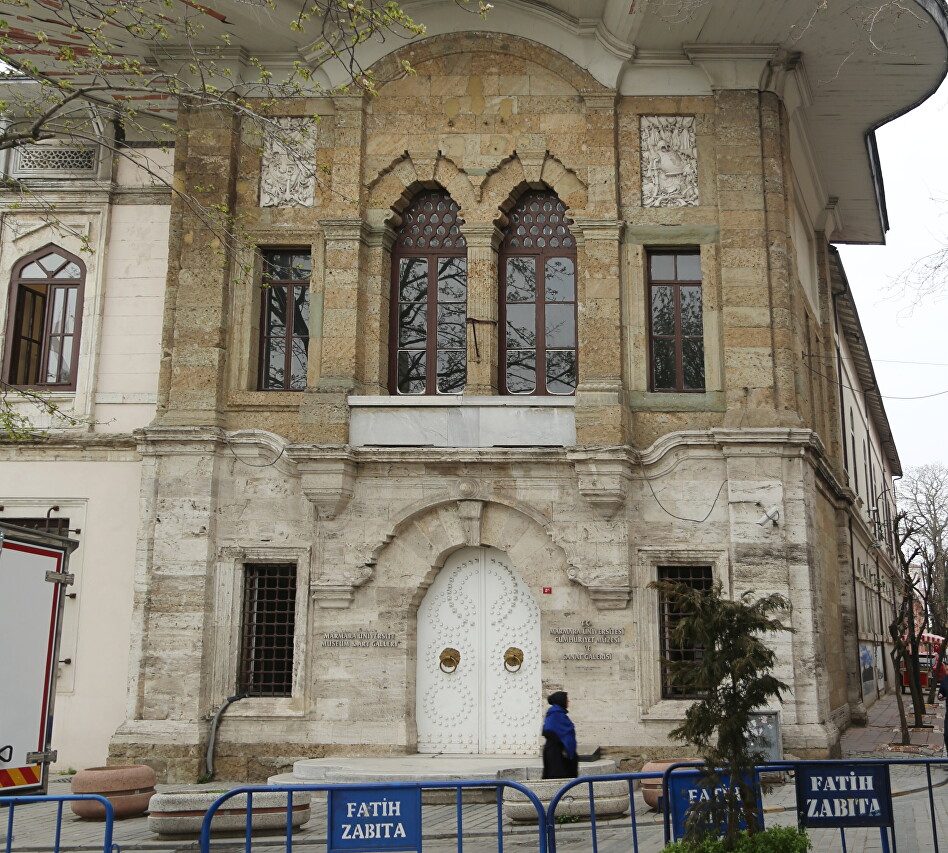
The southern boundary of the Hippodrome Square is formed by a monumental building in a unique Neo-Ottoman style (also known as the First National Architectural Movement). It is an amazing combination of classical Ottoman architecture with European architectural forms that harmoniously complement each other. We see a typical European multi-storey house with large elongated windows and bas-reliefs, and at the same time the arches of windows and wide canopies typical of traditional Turkish houses. The construction of this building began in the 60s of the 18th century, it was intended to house a School of Crafts (Mekteb-i Sanayi). However, due to lack of money, it was delayed until 1883 and the Ministry of Forestry, Mining and Agriculture was placed in it. What we see now is the result of a large-scale reconstruction and expansion of the complex in 1898-1899. The author of the project is the famous Italian architect Raimondo D'Aronco, who for a long time served as the chief court architect of Sultan Abdul Hamid II. After the reconstruction, the Higher School of Commerce, modeled on the Parisian one, settled in Zania. Although domestic trade in the Ottoman Empire was well developed, Christian communities - Greeks, Armenians, and Levantines - carried out foreign trade relations. The Sultan set the task to train Muslim specialists capable of working all over the world. The four-year study program included international trade law, commercial geography, economics, political economy, and in-depth study of foreign languages - French, English, and German. The first class of 1887 consisted of only 13 people, and graduates immediately occupied key positions in banks, ministries, and customs offices of the empire. Gradually, the school grew and was named the Istanbul Academy of Economic and Commercial Sciences, which, in turn, was transformed into the University of Marmara (Marmara Universitesi). The University is now located on several campuses, with the Rector's Office and the Middle East Research Institute remaining in the old building. The right wing of the building, added during the reconstruction of 1899 for the Janissary Museum, is now occupied by the University Museum of Art. On the night of December 27, 1977, a massive fire broke out in the building, leaving only stone walls. Demolition of the ruins would destroy the usual appearance of the square, and it was decided to restore the building. Architects and restorers have done a great job of jewelry: the historical stone walls have been reinforced, and the decorative elements of the facade - Neo-Ottoman arches, cornices, pilasters and portals - have been carefully restored to their original form based on surviving drawings and old photographs. Inside the building, wooden structures were not recreated for safety reasons. The interiors were completely rebuilt using a modern reinforced concrete frame, adapting the premises to meet new administrative needs. On March 30, 1984, the renovated building was opened as Marmara University..
..
..
..
..