Akbıyık Değirmeni Sokak
I was led to this street by a map from Sergei Ivanov's remarkable book In Search of Constantinople. The street is located south of the Blue Mosque, starting from Akbıyık Caddesi and running westward parallel to the railway line.
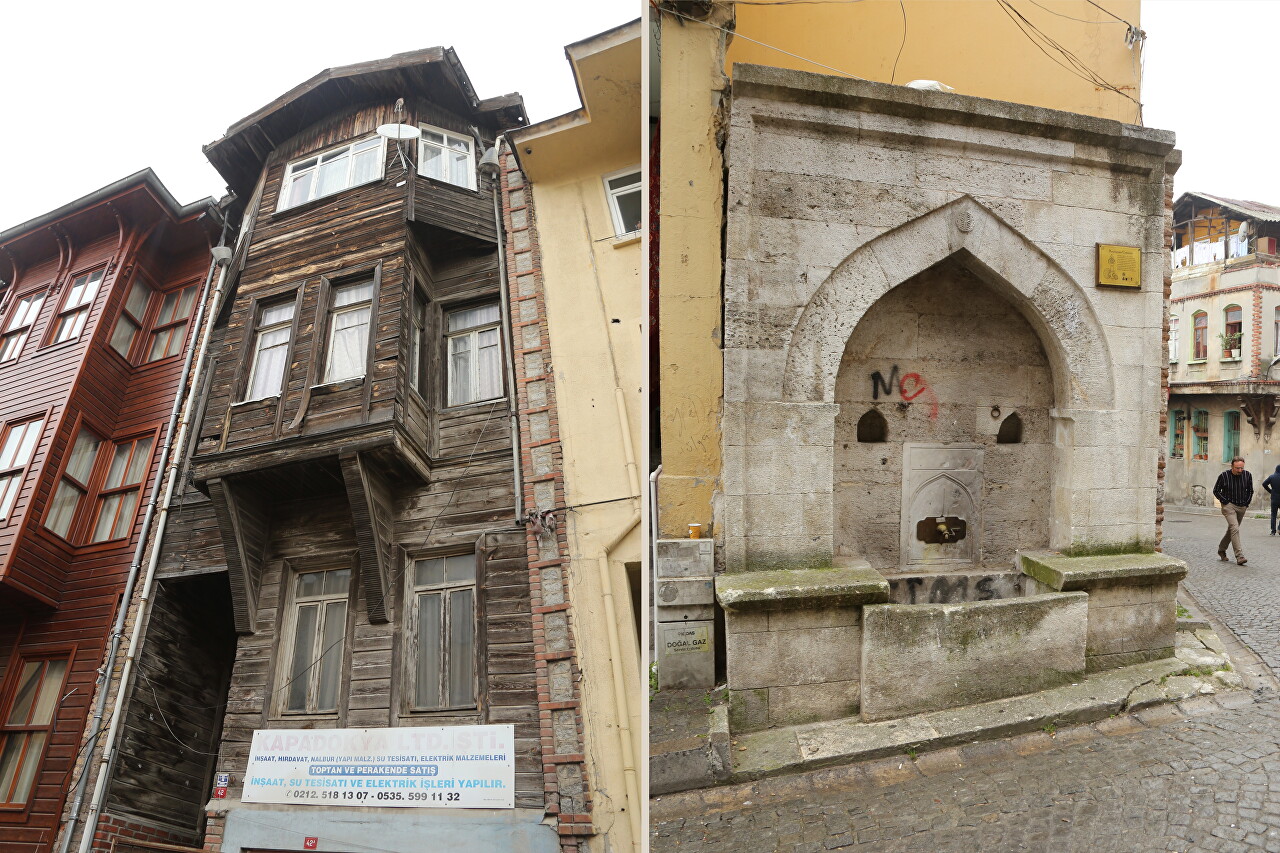
The beginning of the street looks respectable, with the four-star Antis Hotel and the Blue Tuana Hotel, but there are still a few authentic wooden Ottoman-era buildings in the side alley of Konut.

The neighborhood is gradually being converted into hotels and losing its authentic look, although developers are trying to preserve the "wooden" style.

At the end of the alley, if you look behind the fence, you can see the remains of the brickwork of the retaining wall of the Great Palace of the Byzantine Emperors.
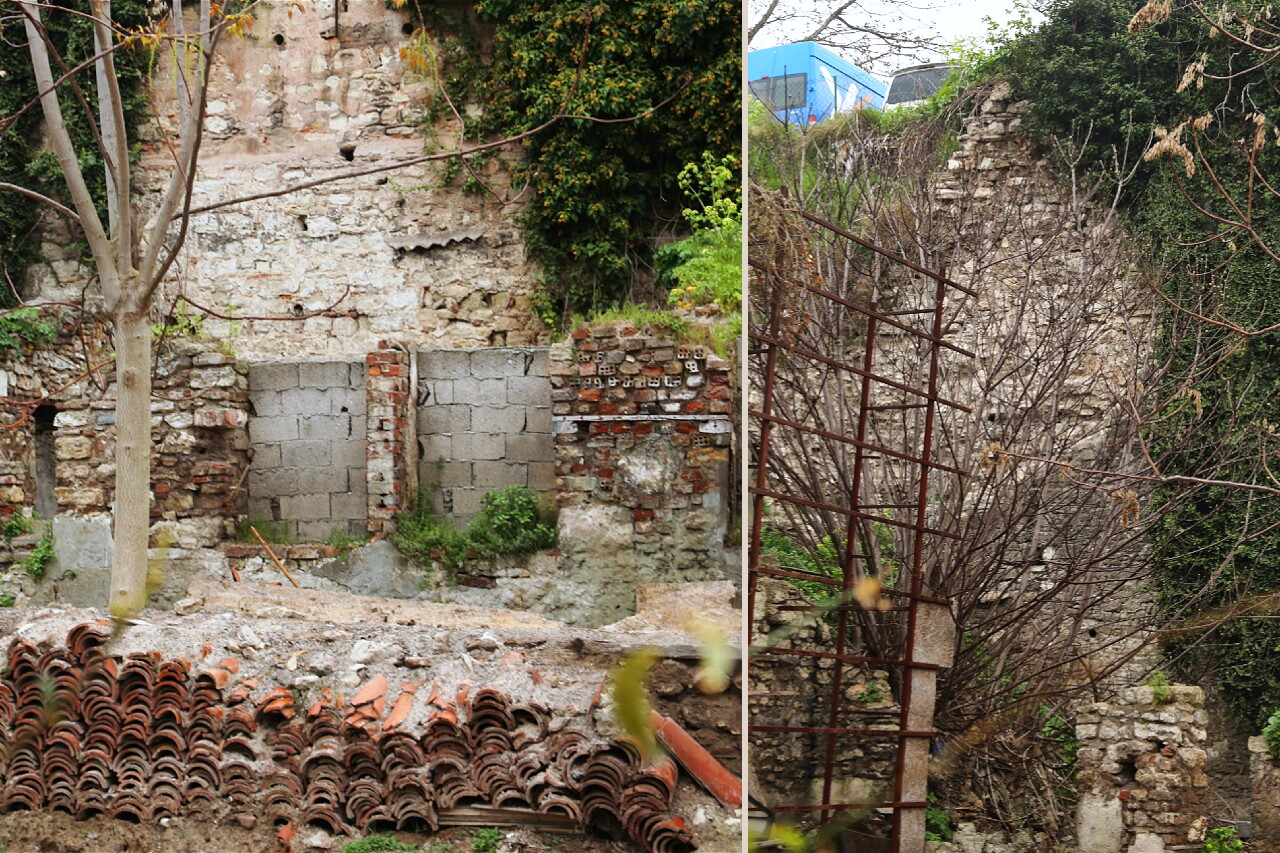
The palace was built on stepped terraces between the Hippodrome and the coast of the Sea of Marmara, with a height difference of about 32 meters. Powerful retaining walls were necessary to keep the palace buildings on the slope.
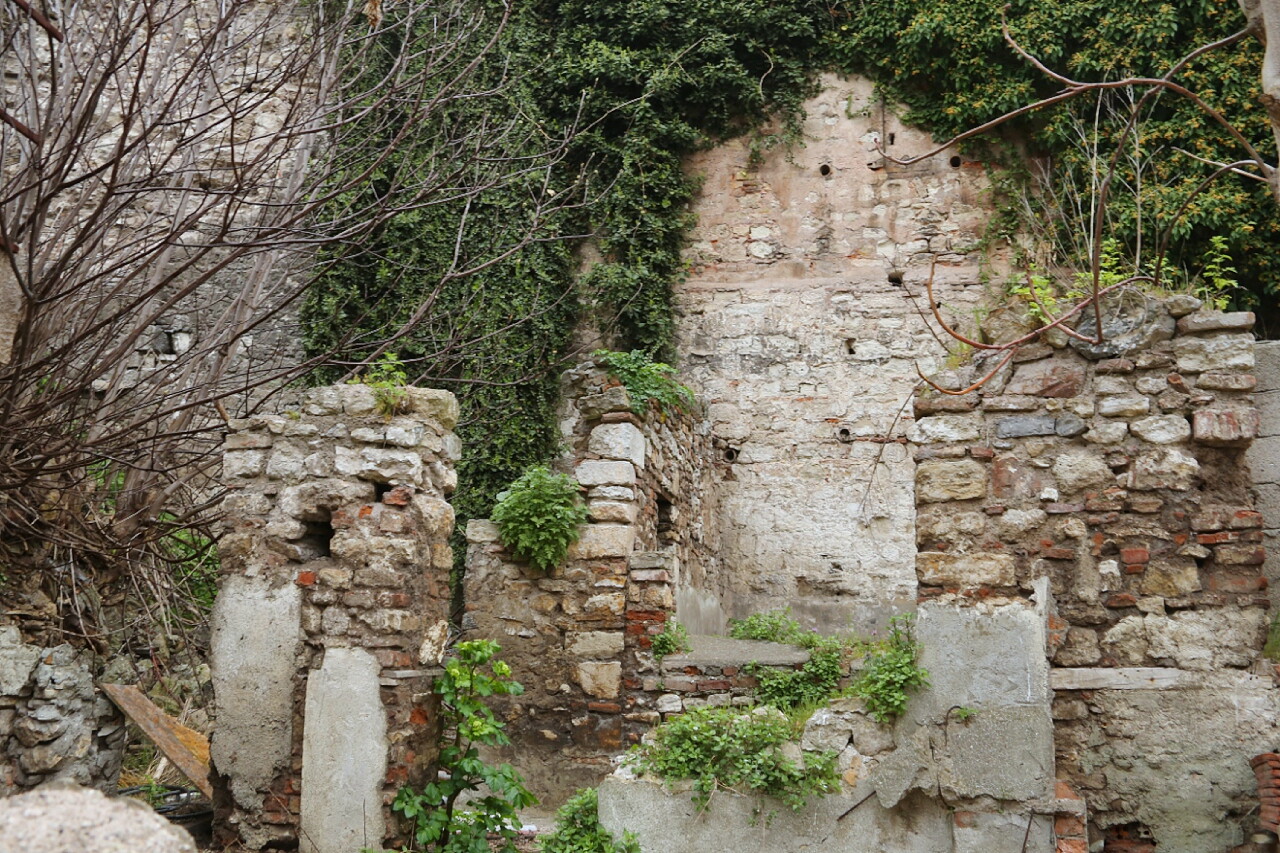
The stone gate dates back to the late Middle Ages. The portal's wooden beams, blackened by time, have been reinforced with modern metal structures.


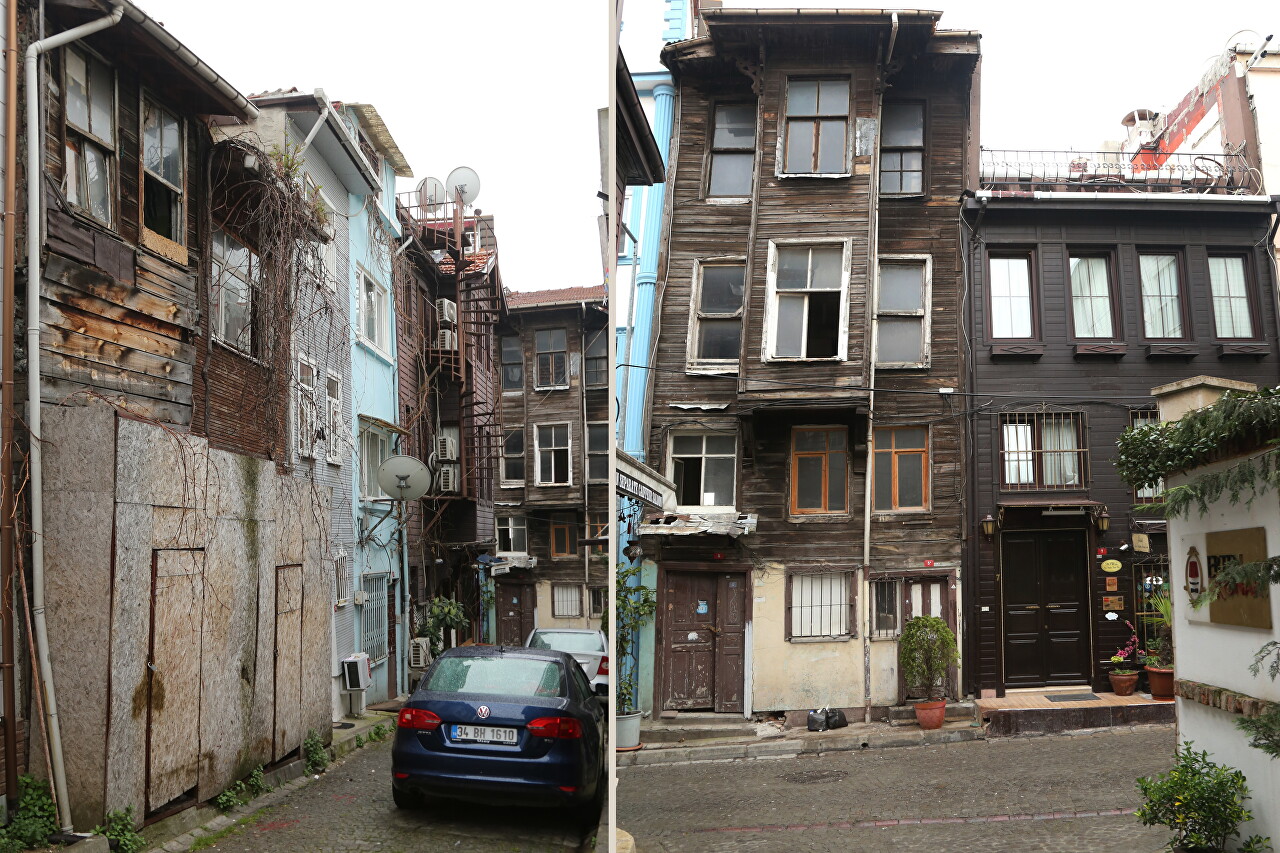
After that, you'll find yourself in a colorful slum of dilapidated houses, with some of the windows boarded up with sheets of iron or wood panels.

There is a railway line behind the stone fence.

Old houses are interspersed with neat modern hotels.
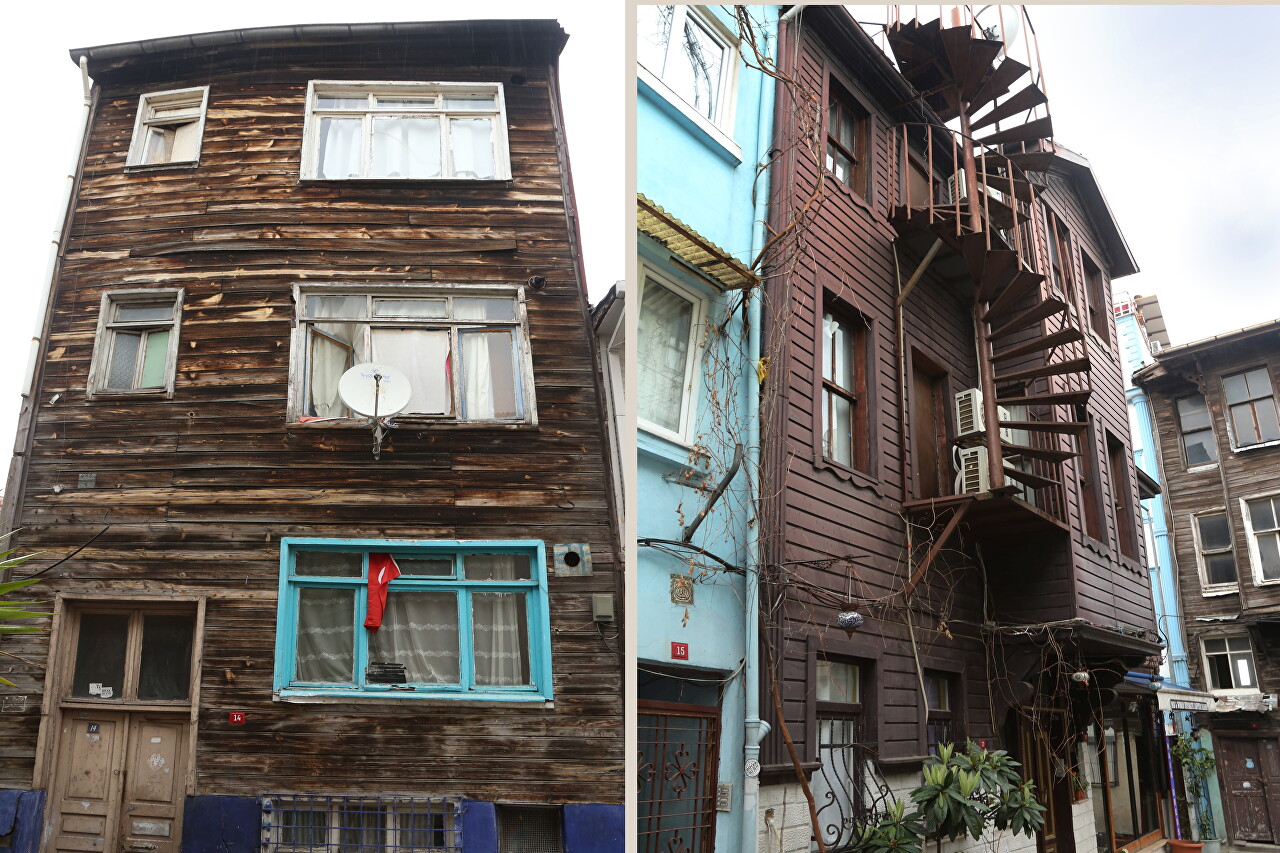
Some buildings have a brick lower floor and a wooden frame top, which is often covered with roofing iron to protect it from moisture.
In the middle of the street, there is a historical site, an 18th-century mansion. It is known as Baltacı Kara Hafız Konağı, which can be translated as the Mansion of Kara Hafız, the son (or servant) of Baltacı. The building is listed as a cultural heritage site and is an example of Ottoman stone architecture.
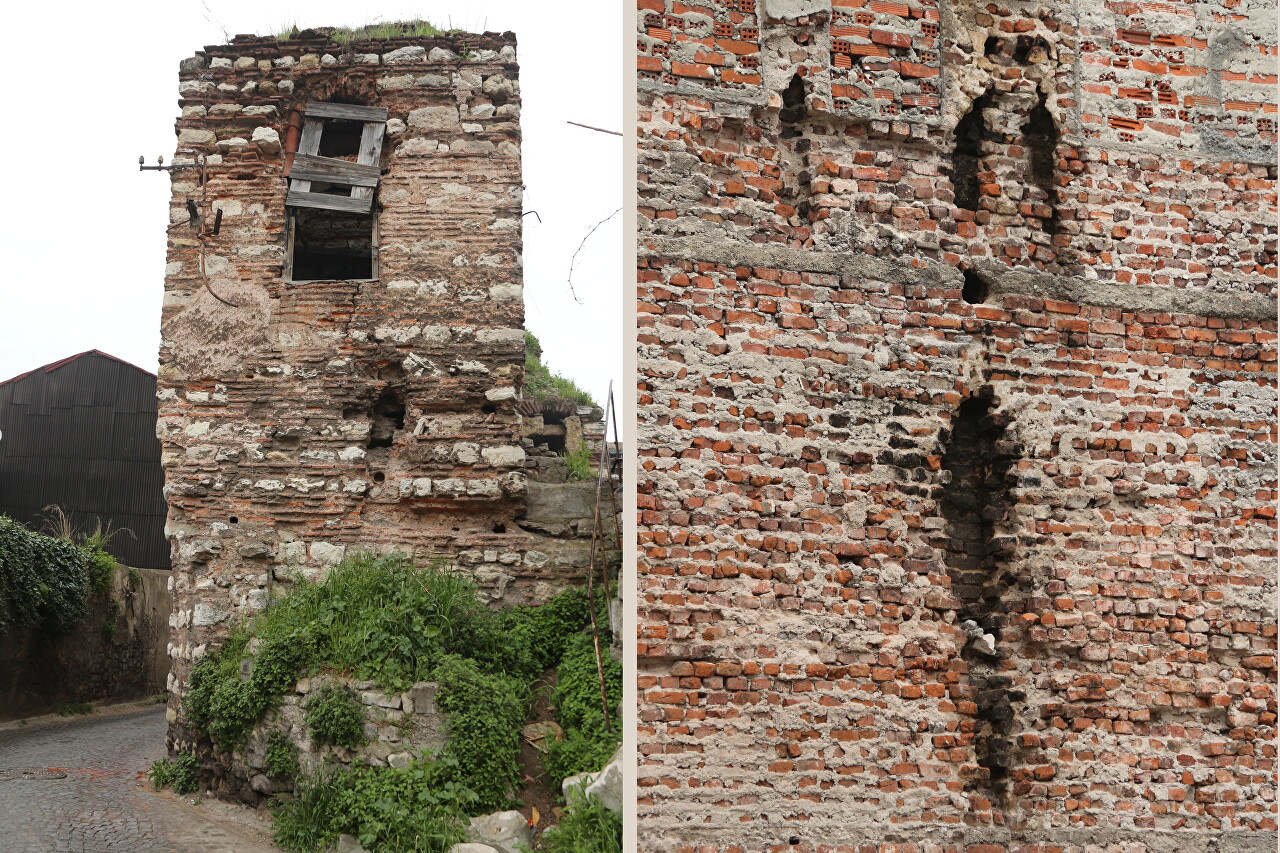
The building is a small two-story house with very uneven walls. The walls are made of alternating rows of stone and brick.

Looking around the corner, you can see the remains of interior rooms with arched doorways and wall niches.

Apparently, the mansion includes the remains of Byzantine buildings.


Next to it is a modern residential building that is not without its originality. It is likely that the ground floor was built with the intention of being overbuilt later. This is a common construction method in the Mediterranean region.

Further down the street, there is a large wasteland surrounded by ruins.

In the center of the village, a large pit has been dug for new construction, and the walls are lined with stone and brick.


The surrounding wasteland has the most eclectic construction, combining natural stone, brick, wood, and profiled metal sheet.
The western part of the street, adjacent to the mosque, has regained its civilized appearance.

Most of the Ottoman wooden houses here have been converted into hotels, which, despite their not-so-luxurious appearance, have four stars. Out of curiosity, I looked at the Booking pages of these hotels, and based on the reviews, they are indeed decent places to stay, with corresponding prices.
At the end of the street, there is the Akpa Agasi Fountain (Kapı Ağası Çeşmesi). It is believed to have been built in 1553, along with the mosque designed by the great architect Mimar Sinan, commissioned by Hadım Mahmut Aga (Babüssaade Ağası).