Herzog-Max-Straße, Bamberg
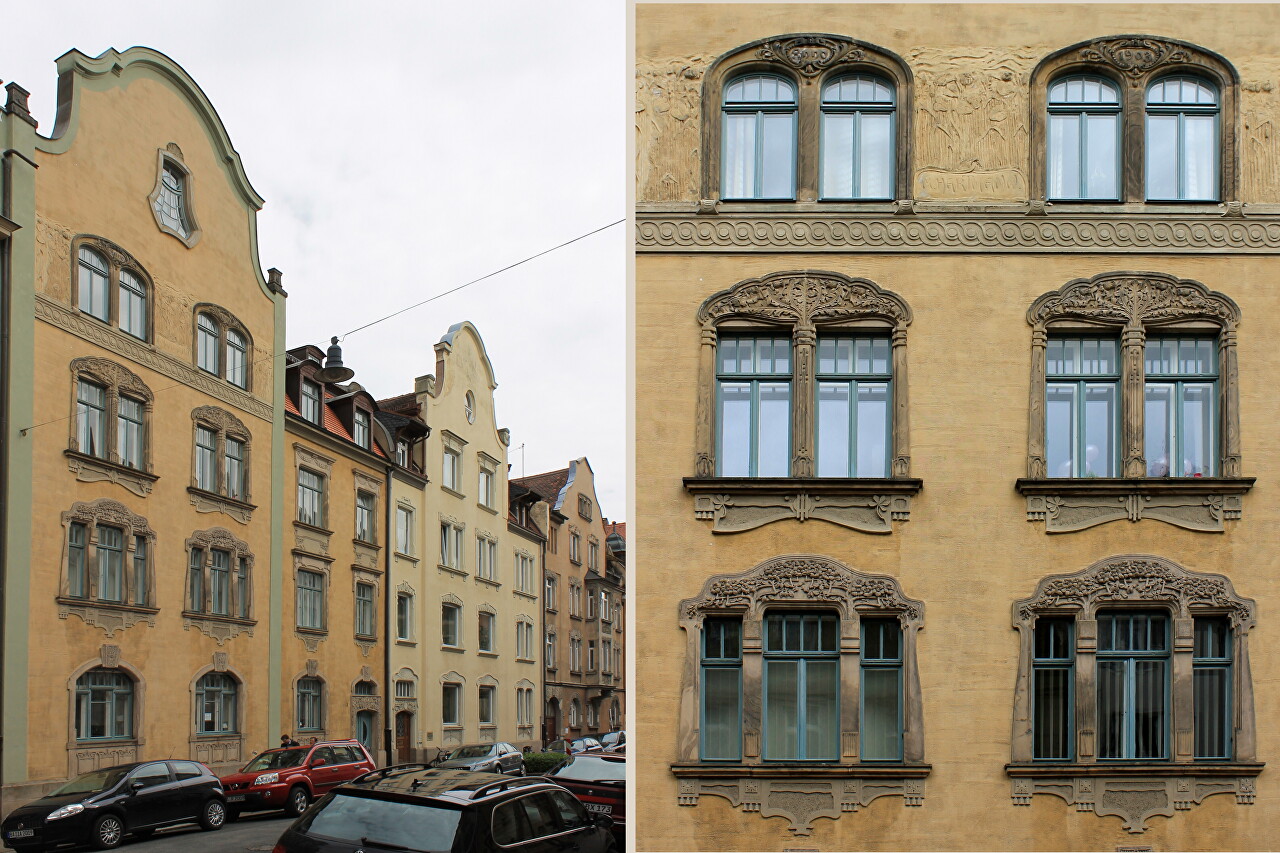
In the middle of Friedrichstrasse, Herzog-Max-Straße goes off to the right, also with a large number of expressive apartment buildings from the beginning of the 20th century. These streets bring a vivid variety to the predominantly medieval and Baroque ensemble of the old town and are of great interest to Jugenstil architecture lovers, one of the trends of which is the Art Nouveau Style, widespread in Germany and Scandinavia. The author of the group of buildings at the beginning of the street is the famous Bamberg architect and construction master Martin Hartmann, who created a single harmonious ensemble. House number 3 with a mansard roof is painted in a warm mustard yellow color. Special attention is drawn to the rich stucco of floral and floral themes above and below the window openings, as well as elegant semicircular figured pediments.
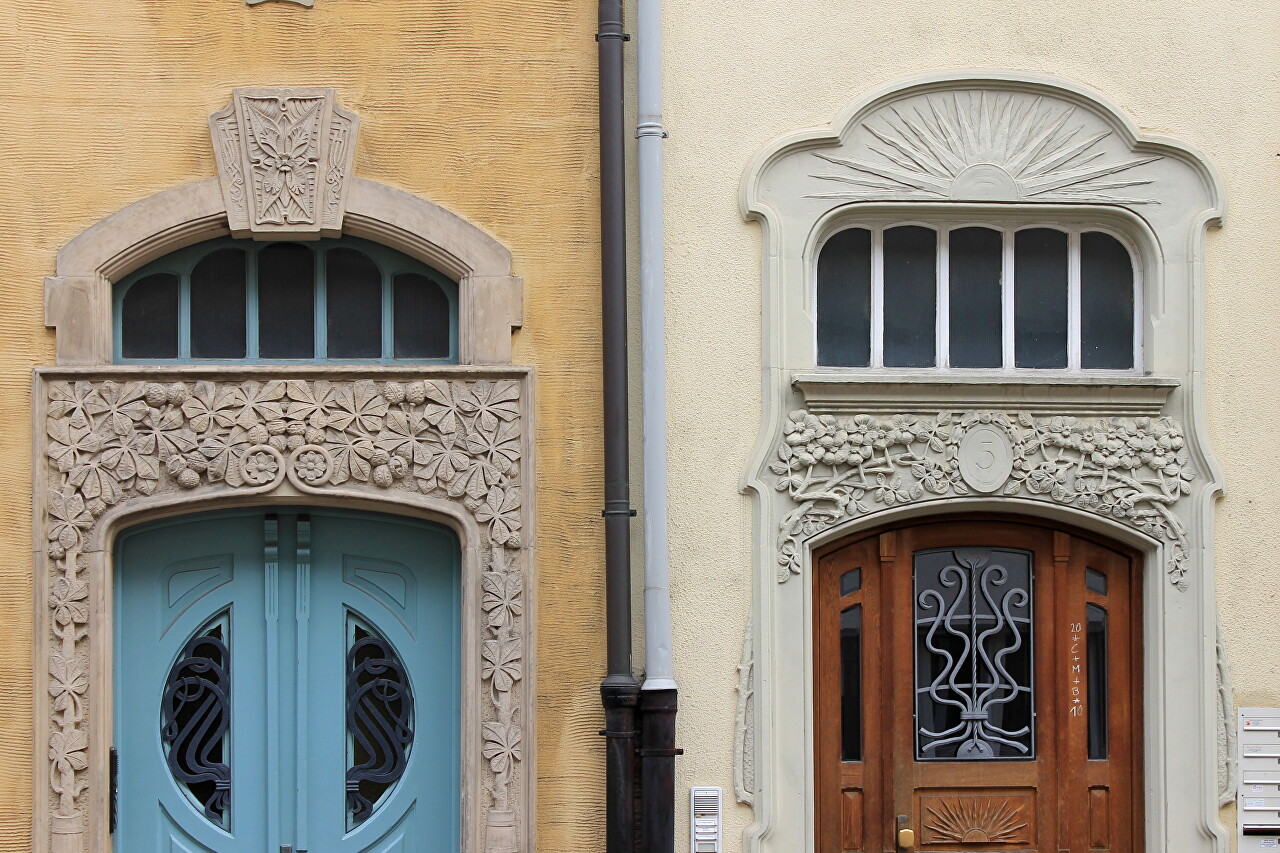
Adjacent to it on the right is house number 5, in light colors with stucco, there are also floral motifs here, but some of the decor elements are similar to Art Deco, although this style appeared only after a decade.
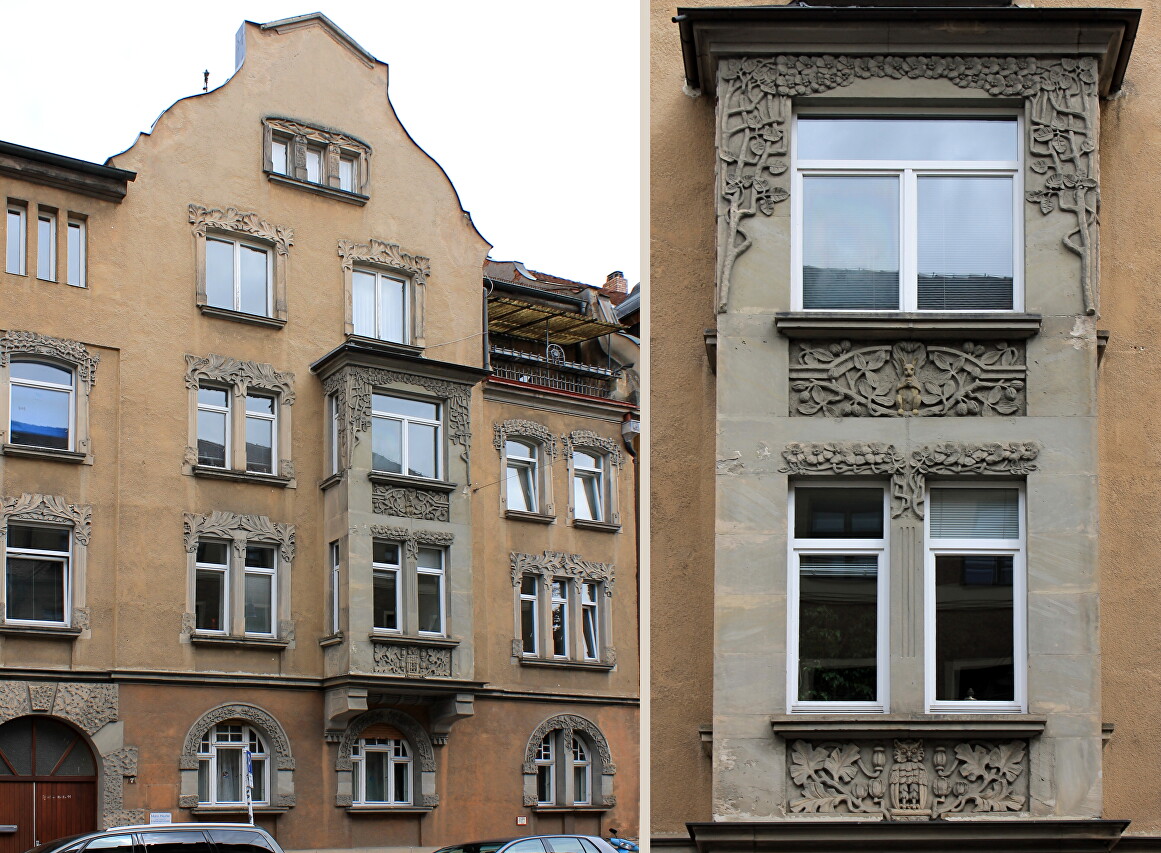
This apartment building at number 7 was built in 1904 by the same Hartmann. The main detail of the facade is an elegant two-story rectangular bay window decorated with gray sandstone inserts. The space around the windows is decorated with deep stone reliefs with floral interlacing in the Art Nouveau style, and at the very bottom of the bay window there is a stucco shield with the image of an owl.
Completes this wonderful ensemble of house number 9, built in 1903.
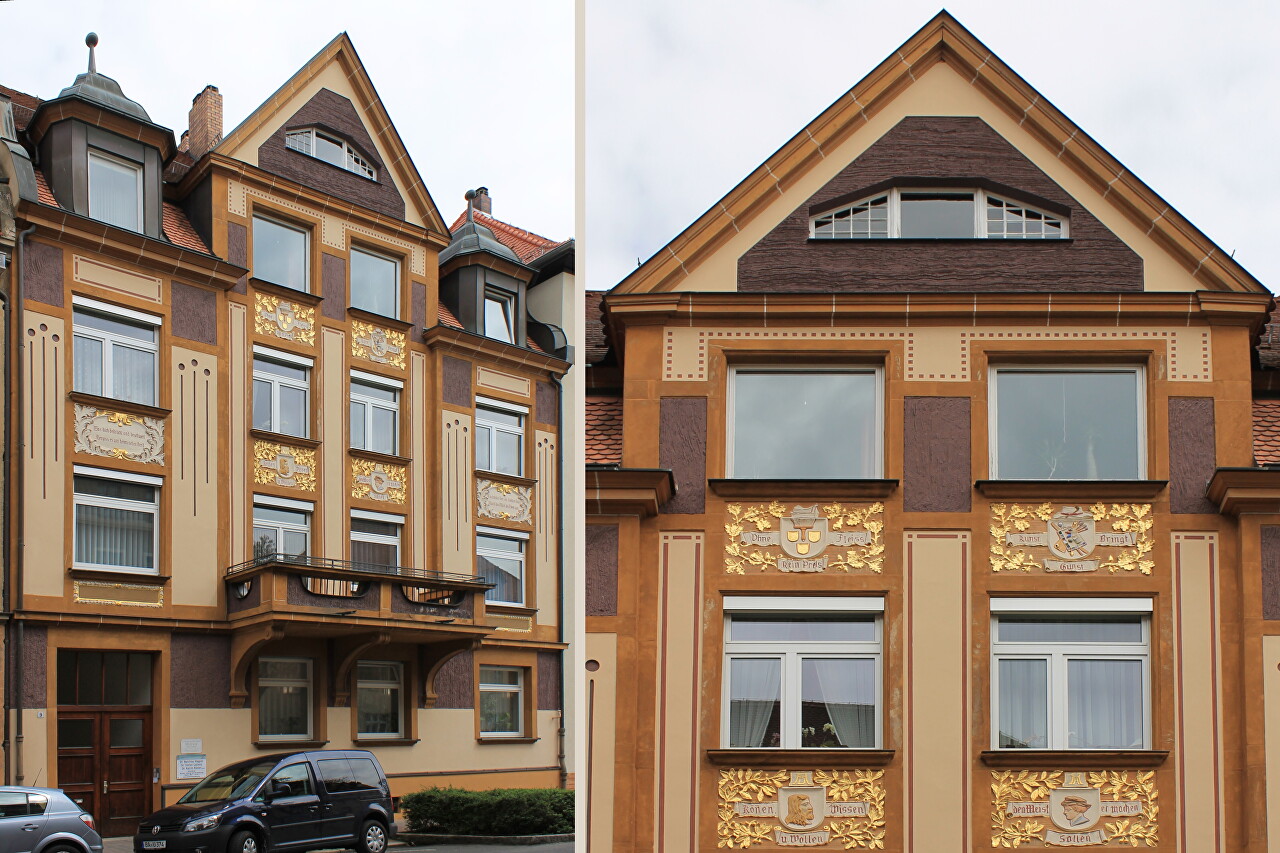
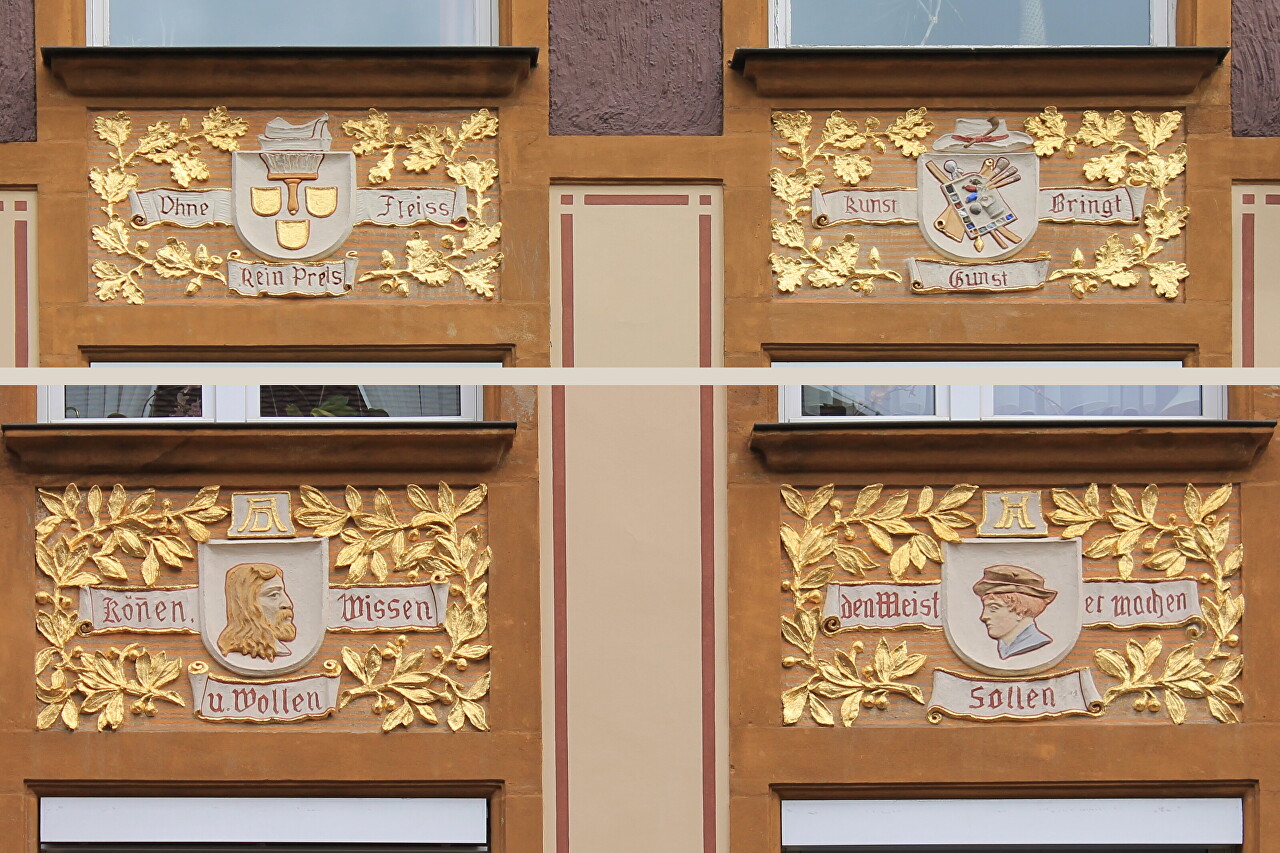
In the wall decoration, we see a bright color scheme of rich ochre, terracotta and brown tones, which emphasize the relief of the elements and gilded floral stucco in the spirit of late Art Nouveau.
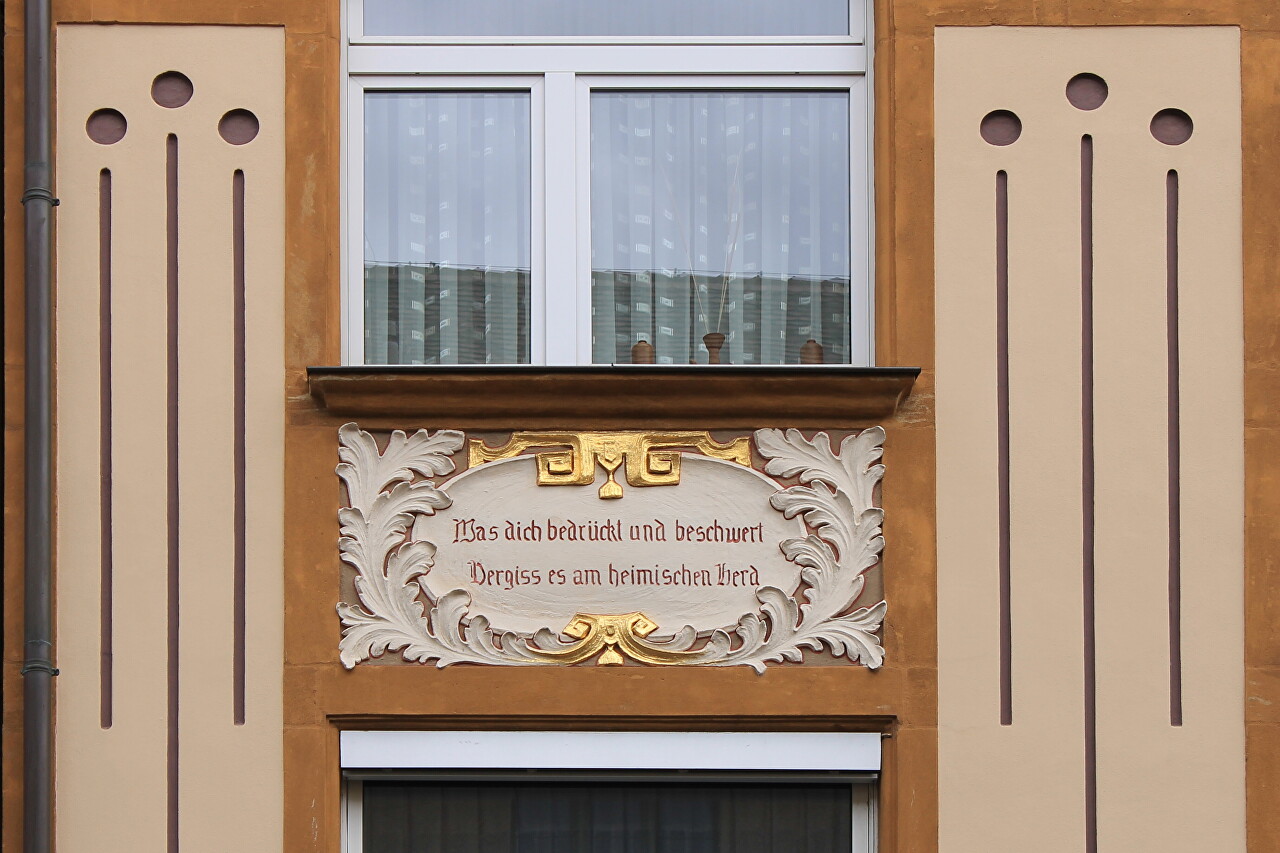
The modern decor is organically complemented by heraldic bas-reliefs and inscriptions, referring to the traditional medieval facades.
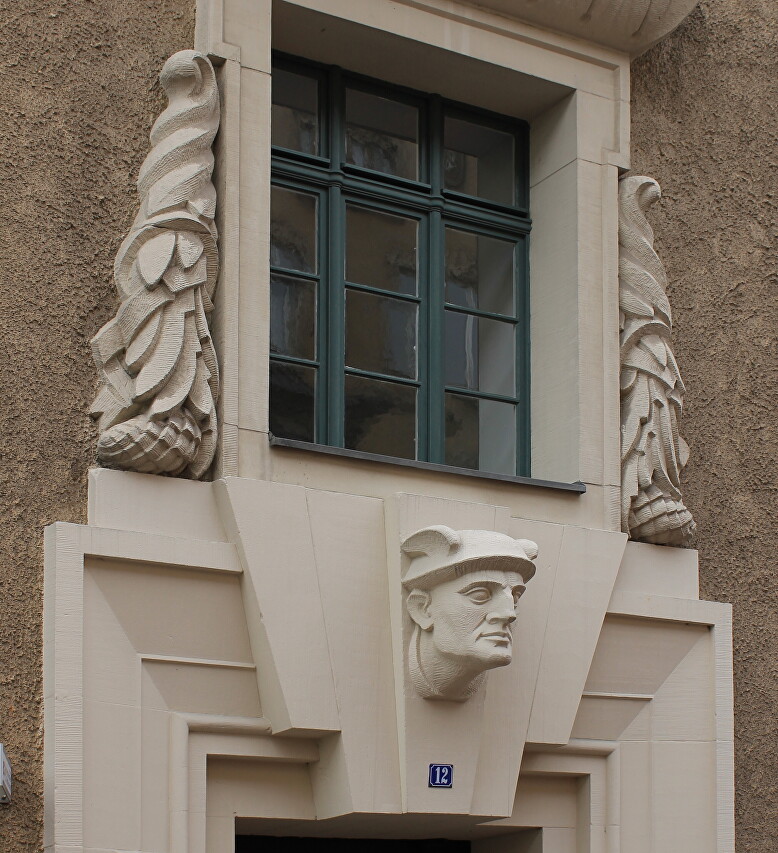
Directly opposite, we see the portal of house number 12, decorated with the head of Mercury, built in 1903 according to the design of Johannes Cronacher, also well known in Bamberg. Today, the offices of modern German architectural and design bureaus are located here, continuing the historical connection of the building with architectural art.
The next object of my attention was the massive mansion at number 16, which resembles the palaces of the 18th and 19th centuries. However, it was built in 1923. Architect Albin Strobel designed the house in massive, stripped-down forms of historicism (traditionalism) with elements of Art Nouveau. The building was built for the administrative needs of the city and for a long time it housed the School Board (Schulbehörde) and the City Department of Education (Städtisches Schulamt). after restoration at the beginning of the 21st century, the ground floor of the building was occupied by a kindergarten and a nursery (Kinderhaus St. Stephan), and law offices are located at the top.
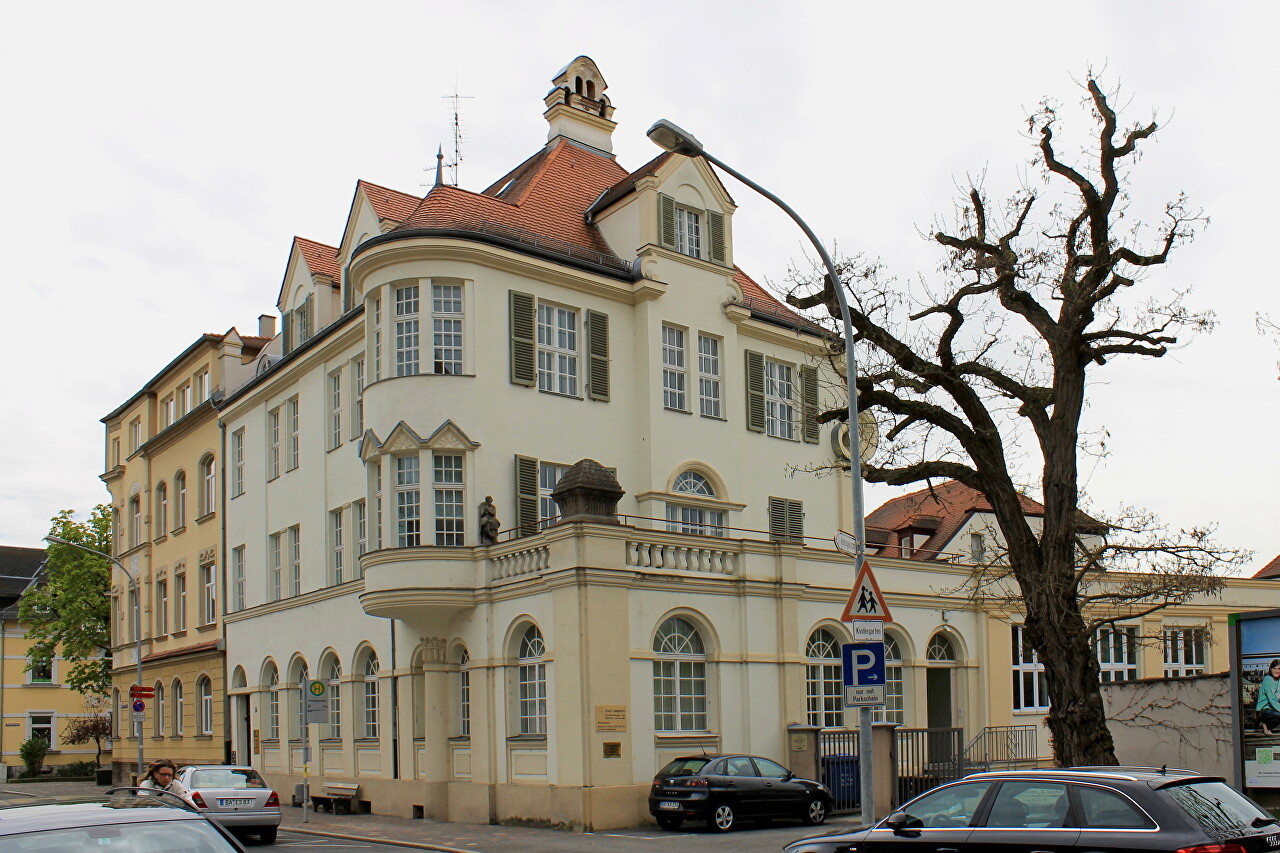
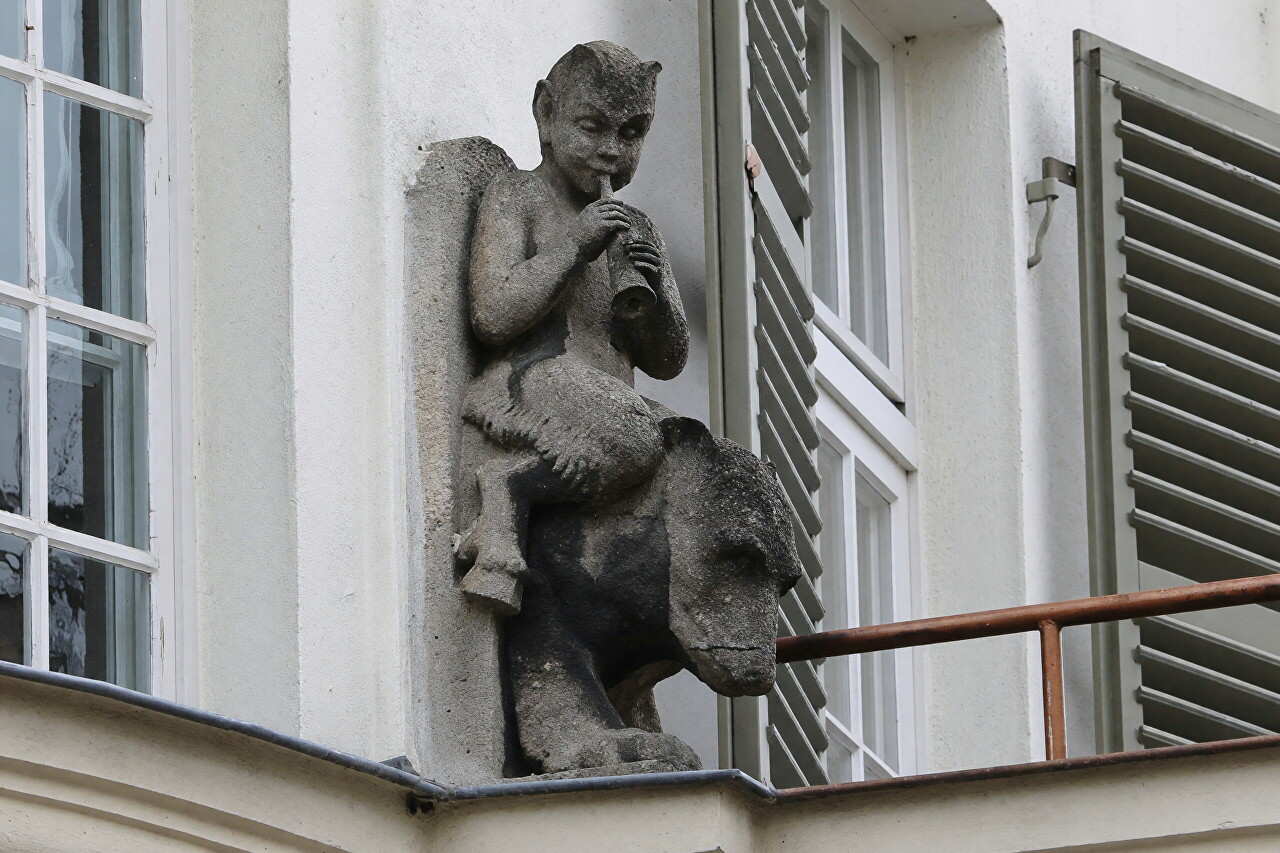
If you look at the semicircular corner bay window, then at the second floor level, right at the junction of the bay window with the outdoor terrace-balcony, a small sculpture of a satyr is clearly visible. This mythological motif was often used by Art Nouveau architects to emphasize the connection with nature, wild power and ancient mysticism in contrast to the strict classical architecture of the 19th century.
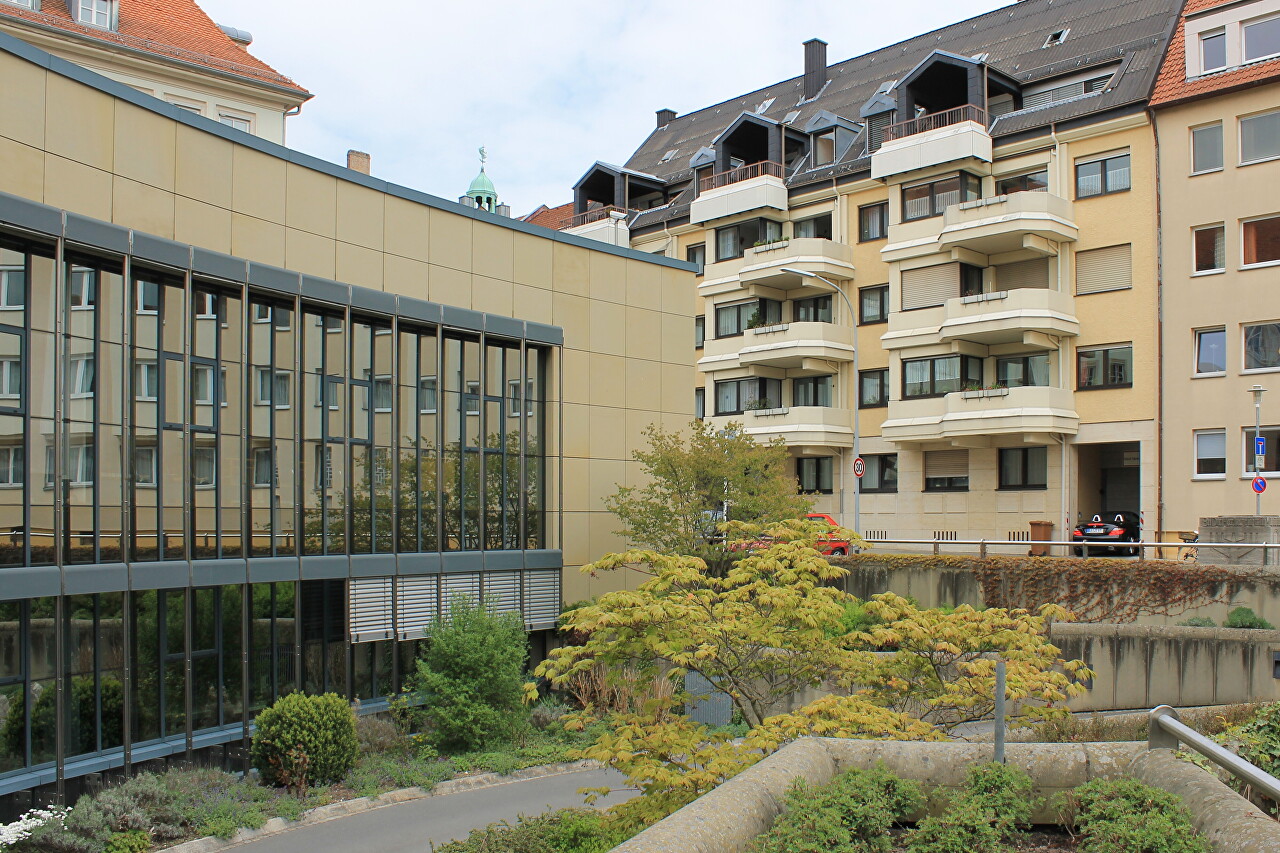
I finished my acquaintance with the street at the Synagogenplatz square. It got its name, as you might guess, from the majestic synagogue burned down by the Nazis during Kristallnacht. Now there is a memorial and a sunken garden in front of the modern semicircular building of the District Court (Amtsgericht Bamberg).
There is still a lot of interesting architecture on this and the surrounding streets, and you can walk for hours there, looking at the facade decor, but my time was very limited.